Dea
600 sq. ft. Residence
Dea
This home is written in two registers, and the shift between them is the whole idea.
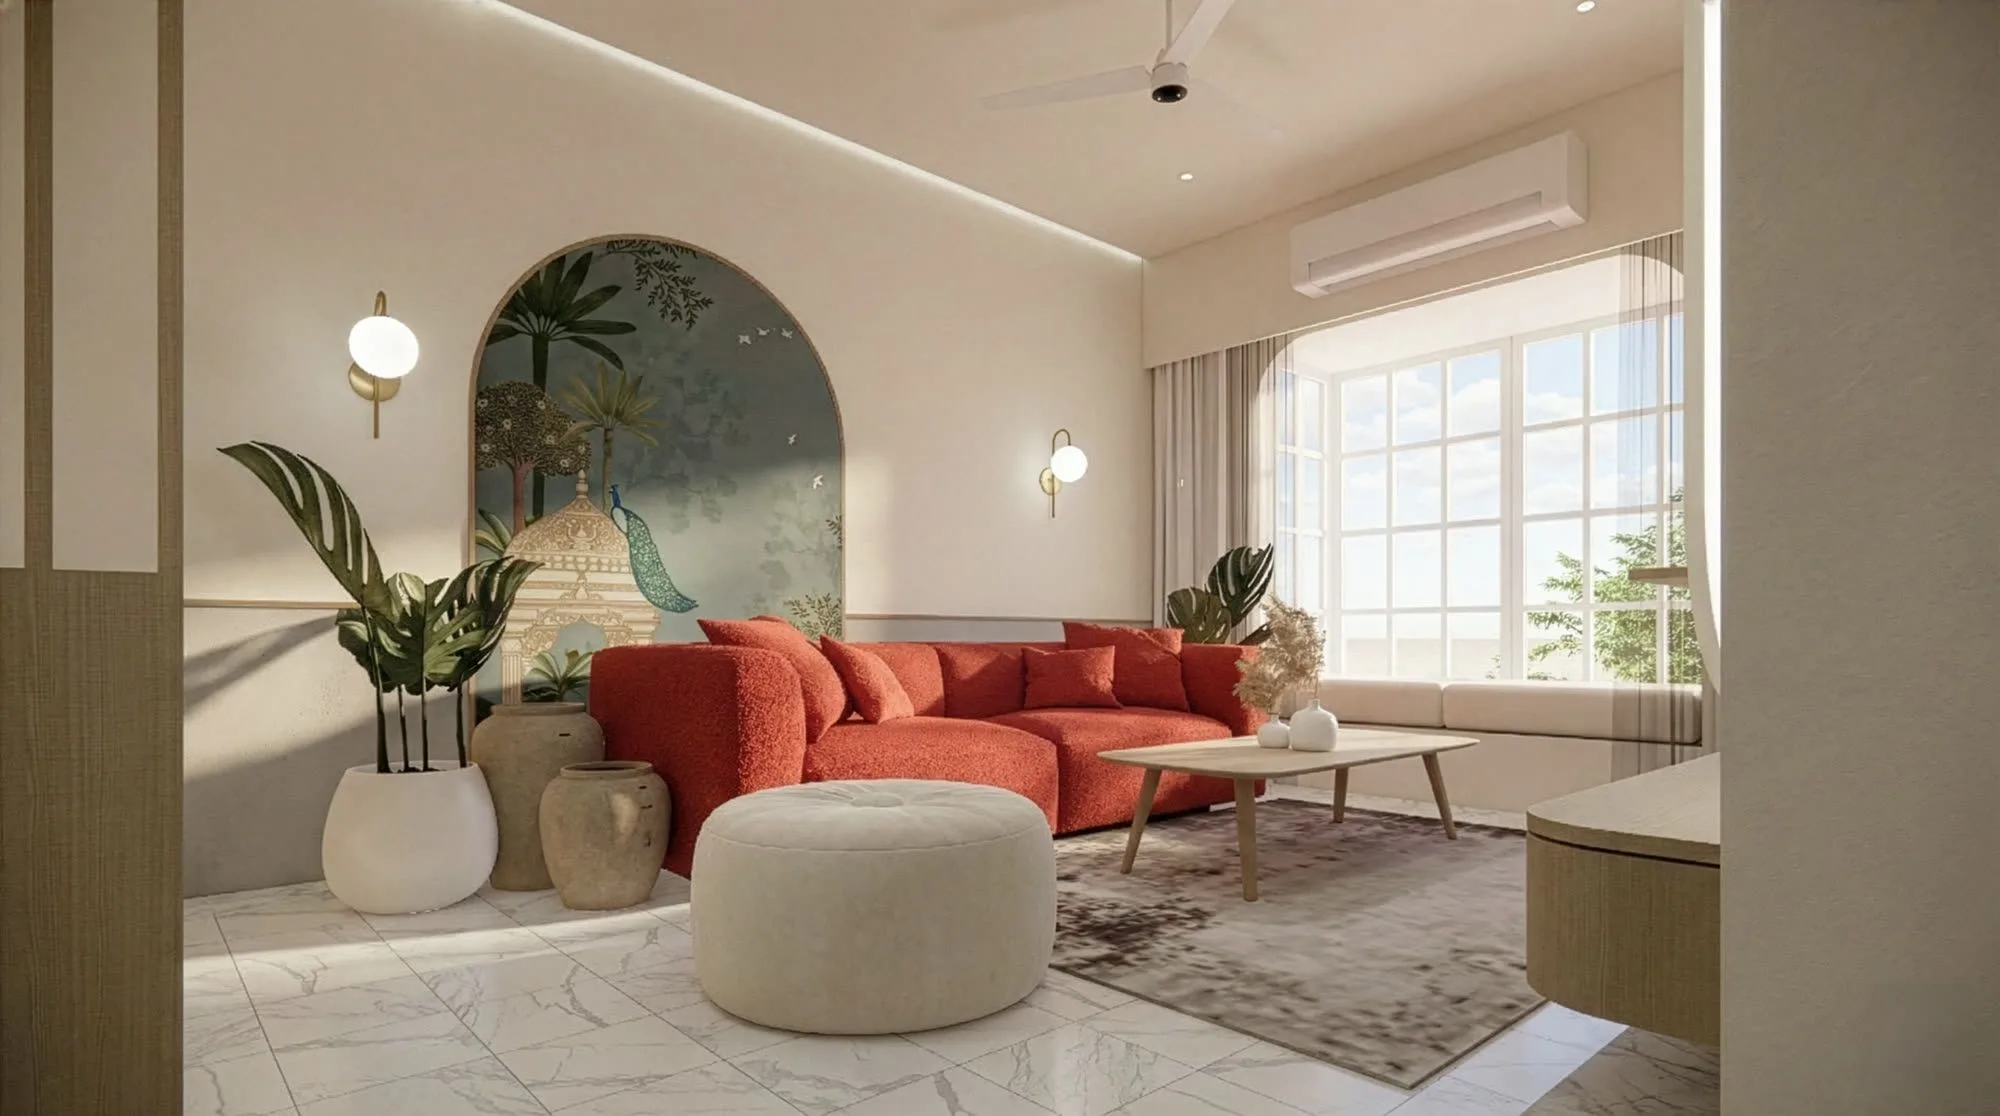
The public rooms speak first. Past a teal-grey panelled door, a fluted timber screen filters the entry without closing it off, and the plan releases into a living and dining space held together by curved geometry — a softly radiused, backlit media wall, arched openings cut between rooms, a niche framed like a proscenium around a hand-painted mural of palms and pavilions. Against all that cream and marble, a deep red modular sofa lands as the room's one loud note, and it earns it. Brass sconces and globe lights bring the scale down; a low dado line in muted sage runs the perimeter and keeps tall walls from feeling tall. The dining table sits in light oak beside a window — close enough to stay part of the conversation, distinct enough to feel like its own room.
The kitchen carries the warmest palette in the house: blush and terracotta cabinetry, a rust brick-tile backsplash laid vertically, terrazzo-flecked counters, and arched upper cabinets echoing the openings elsewhere. A peninsula turns the corner to give the cook a work surface and the family a place to lean, while a fluted shutter and an arched doorway keep the working end of the home separated by threshold rather than by door. Set slightly apart, a small study does three jobs without strain — a desk under the window, a daybed for guests, and a discreet ledge holding the family's puja.
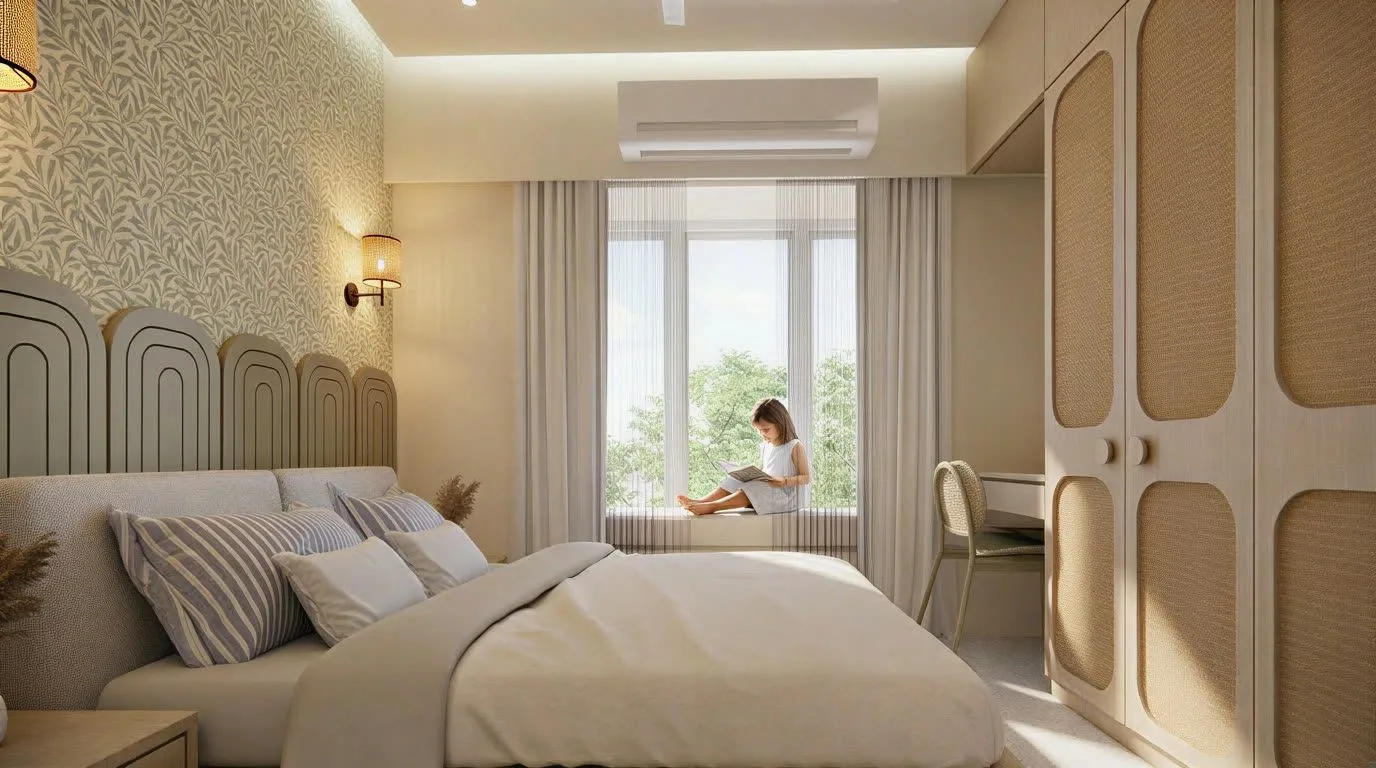
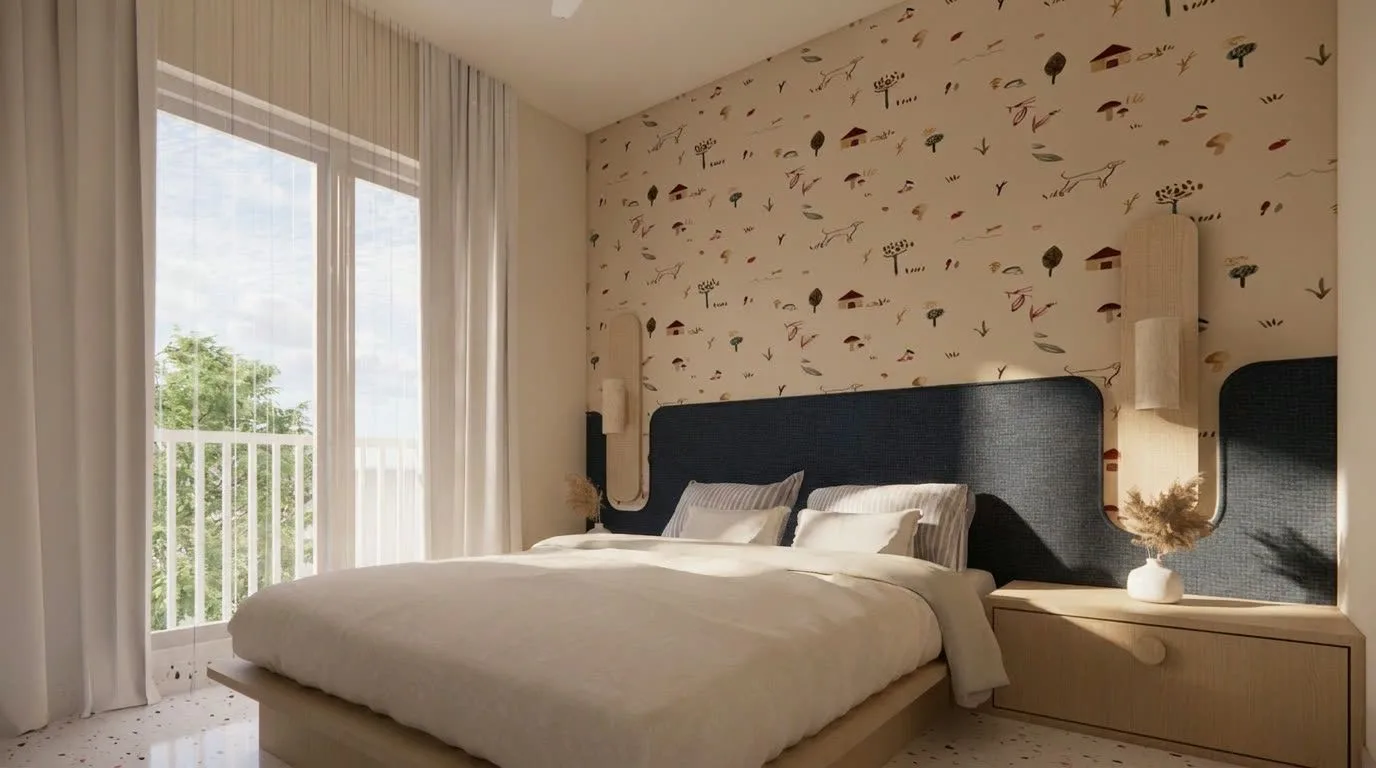
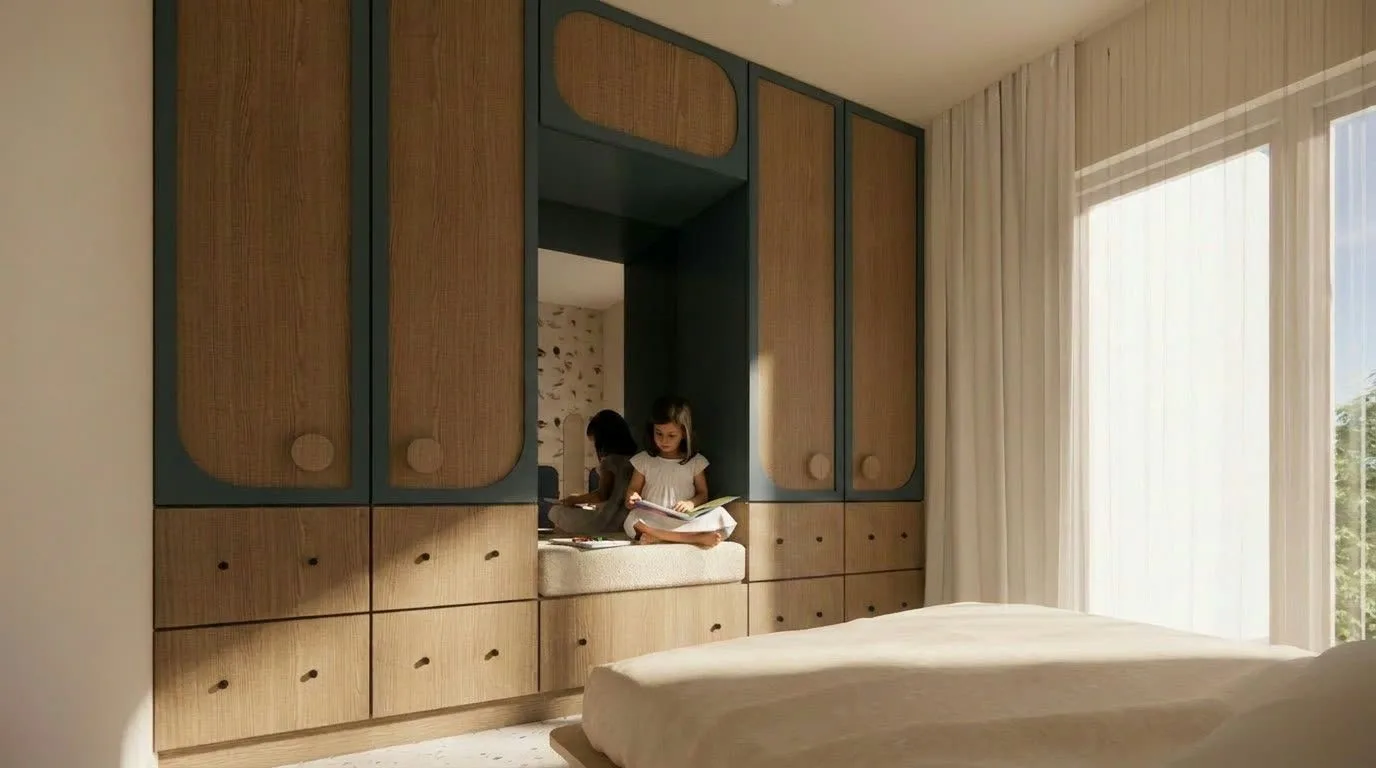
Throughout, joinery does the heavy lifting — absorbing wardrobes, desks, seats and services into single calm planes, so every inch performs without announcing itself. A family home that knows when to speak up and when to stay still.