Zai
600 sq. ft. Residence
Zai
A compact family apartment designed around a single repeated gesture: the arch. It appears as oak paneling behind the television, as reeded glass on the crockery unit, as fluted shutters on the bedroom wardrobe, and as a full masonry opening framing the kitchen. Repeating one detail is what turns it into an identity — by the time you've walked from the sofa to the dining table, the language has already introduced itself three times.
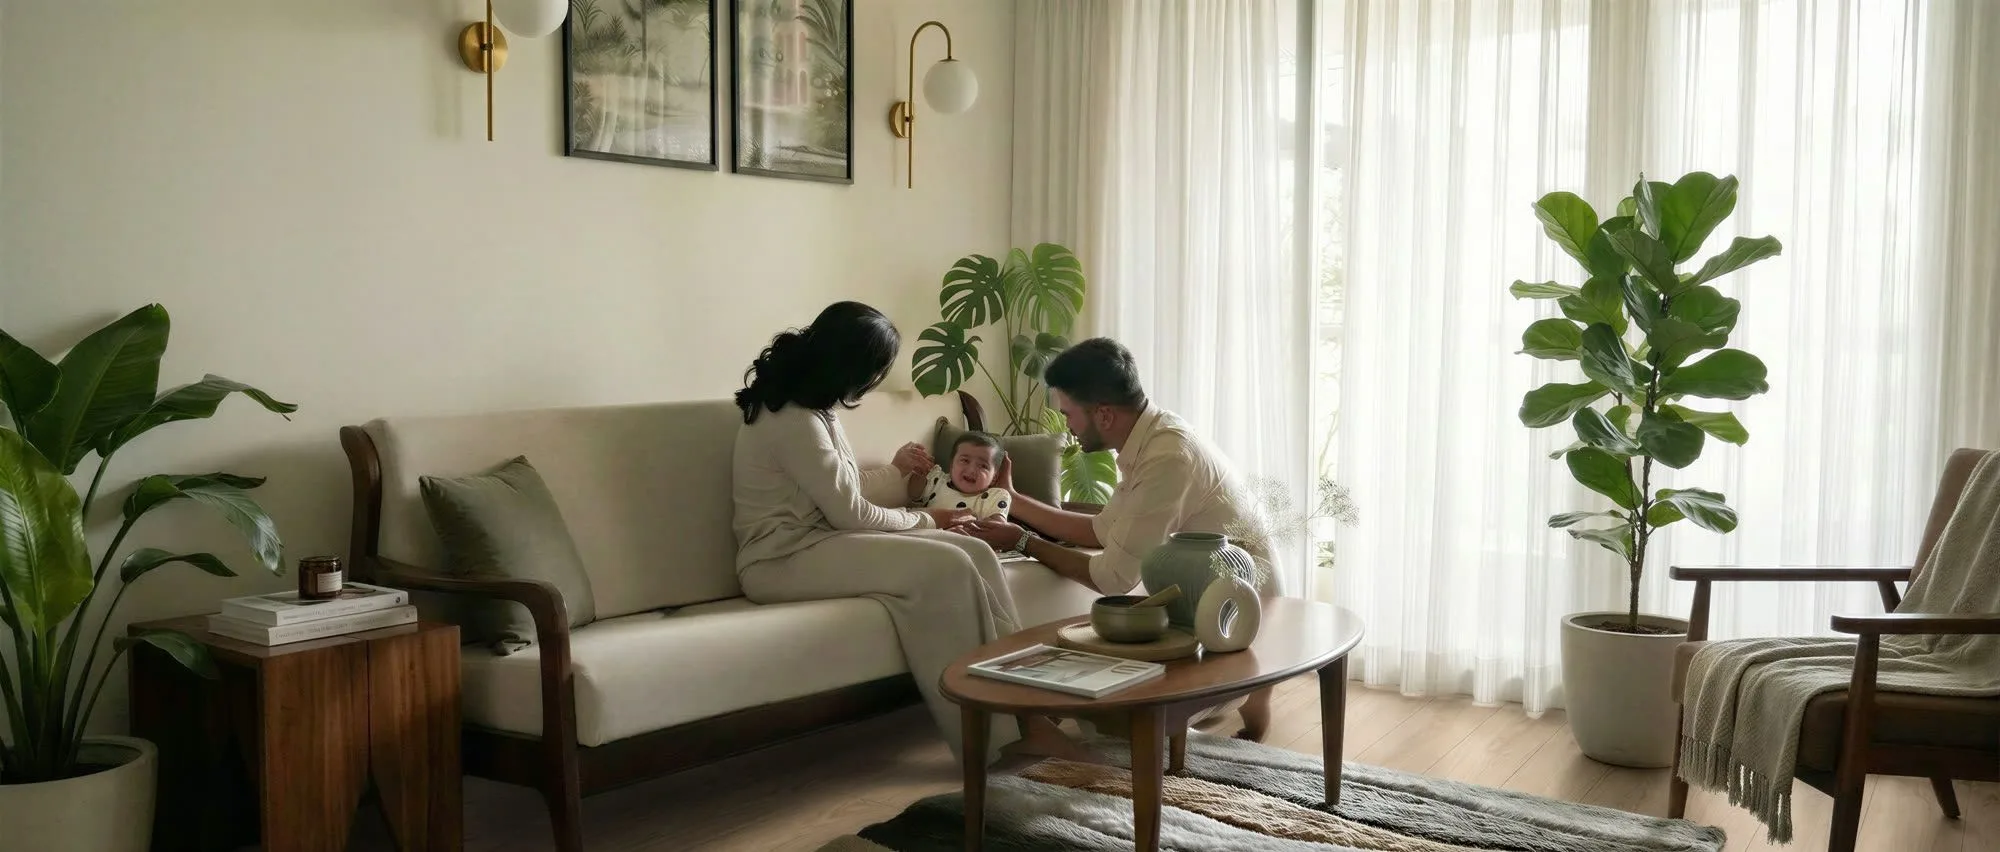
Light oak veneer carries the joinery through every room, holding the plan together visually even where walls interrupt it. Cream walls and warm timber floors keep the base quiet, while sage green arrives in measured doses — cane-back chairs, velvet cushions, a ribbed ceramic vase — and brass appears only where it can catch light: globe sconces, temple bells, a singing bowl on the coffee table.
The living room was planned around the balcony rather than the television. Sheer curtains soften the daylight, a monstera anchors the corner where the room meets the greenery outside, and a slim teak-framed sofa keeps the floor visually open. The dining unit does the heaviest lifting: arched glass cabinets, an integrated pooja niche with brass bells, and a table that folds out from a weekday console for three into a six-seater when family visits. Behind an arched opening, the kitchen shifts key entirely — mint shaker cabinetry, black granite, and a terrazzo backsplash glowing under concealed lighting, with a fluted-glass slider that shuts out cooking smells without shutting out the light.
Restrained, tactile, and built for a young family to grow into. Compact by plan, generous by feel.